
How Roof Pitch and Design Affect Storm Resistance
The Physics of Wind and Roofs: Why Shape Matters
When wind moves over a building, it does not push the roof down — it lifts it up. The same aerodynamic principle that generates lift on an aircraft wing also creates uplift pressure on a roof surface. The magnitude of that uplift depends on how the wind interacts with the roof’s geometry: pitch angle, overhang depth, number of planes, and the presence of gable ends all affect how much pressure builds up underneath the roof deck and how much suction acts on the top surface.
According to FEMA’s Windstorm Loss Reduction guidelines, roof-to-wall connections and roof shape are the two most significant structural factors in residential wind performance. A correctly shaped roof with proper connections can remain intact in conditions that destroy roofs of identical material but different geometry. That is how consequential these decisions are.
Relative performance scores based on wind engineering research and FEMA structural guidance. Actual performance varies by installation quality, connection details, and wind direction.
❓ FAQ: Does a steeper roof pitch handle wind better?
The relationship between roof pitch wind resistance and slope is not linear — it is nuanced. In the mid-range, steeper pitches (8:12 to 12:12) do generally perform better in wind events than shallow pitches (2:12 to 4:12) on the same roof shape. The reason is aerodynamic: a steeper pitch deflects wind upward rather than allowing it to travel horizontally across the surface with full velocity, which reduces the pressure differential between the top and bottom of the roof deck.
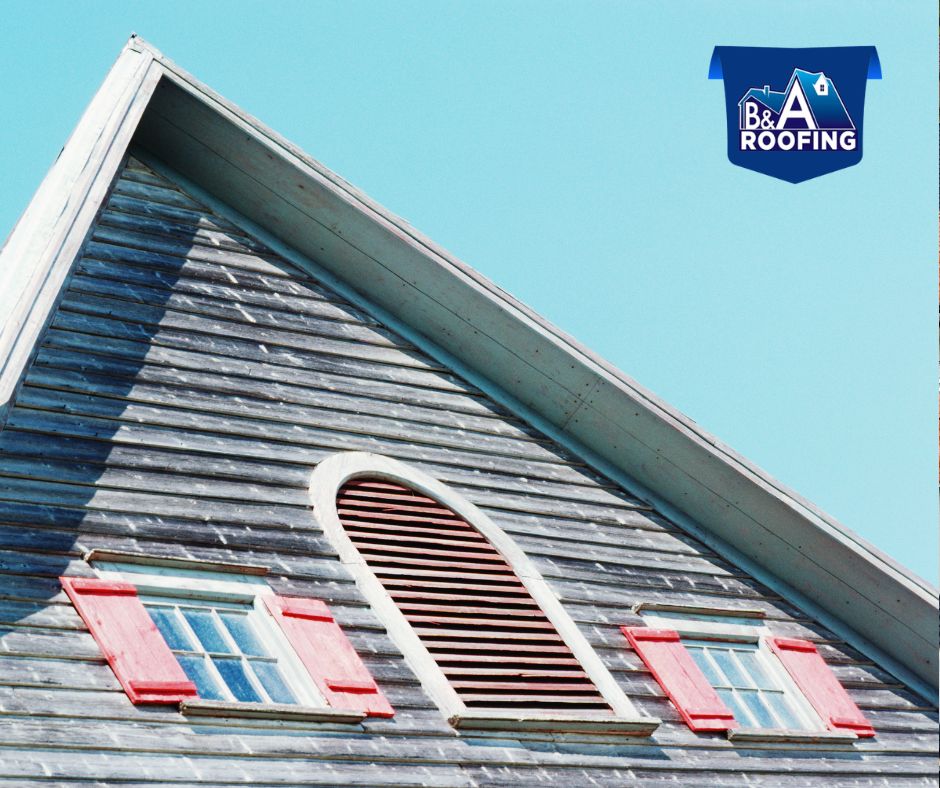
However, very steep pitches create their own vulnerability: increased surface area exposed to wind pressure on windward slopes. This is why hip roofs — which slope on all four sides regardless of pitch — consistently outperform gable roofs of any pitch. The gable end of a standard gable roof is essentially a flat wall exposed directly to wind loading, and it is the most common failure point in severe wind events across the Southeast. If you are choosing between a gable and a hip configuration on a new build in a storm-prone area, the hip configuration is the better engineering decision at virtually any pitch.
Roof Pitch Scale: What the Numbers Mean in Practice
Roof pitch is expressed as a ratio: rise over run, in inches per foot. A 4:12 pitch rises 4 inches for every 12 inches of horizontal run. Here is what the full range looks like in practice and what it means for storm performance.
Drainage critical
Common on additions
Most common range
Good wind profile
Best shingle life
| Pitch Range | Storm Wind Performance | Hail Resistance | Shingle Lifespan Impact | Common Use |
|---|---|---|---|---|
| 1:12–2:12 (flat) | Lower — uplift risk | Moderate | N/A — membrane system | Commercial, additions |
| 3:12–4:12 | Moderate | Moderate | Shorter — slower drainage | Shallow ranch homes |
| 5:12–7:12 | Good | Good | Standard | Most residential builds |
| 8:12–10:12 | Very Good | Very Good | Longer — faster water shed | Custom homes, Craftsman |
| 12:12+ | Excellent | Excellent | Longest — minimal water contact | Victorian, steep custom |
Roof Shapes: Which Designs Perform Best in Severe Weather
❓ FAQ: What roof shapes perform best in tornado-prone areas?
For the best roof design tornado areas like the Southeast’s tornado corridor — which runs through Alabama, Mississippi, and northern Georgia — the hip roof is consistently the top-performing shape in engineering studies. The reason is structural: a hip roof slopes on all four sides, which means there are no flat gable walls to catch direct wind loading. Every face of a hip roof is angled, which deflects wind rather than resisting it head-on. This also creates a more continuous load path from the roof deck through the rafters to the wall framing, which is the critical connection in tornado events.
The gable roof — the most common residential roof shape in the Southeast — is significantly more vulnerable in tornadoes because the triangular gable end is essentially a large flat panel exposed directly to wind pressure. In a tornado-force event, gable ends fail by racking or by lifting the roof off the wall plate entirely. Studies of tornado damage patterns consistently show that hip roofs on equivalent structures sustain significantly less damage than gable roofs. If you are building new in a tornado-prone area, the hip configuration is worth the additional framing cost.
Slopes on all 4 sides. No gable ends. Excellent wind load distribution. Top choice for tornado and hurricane zones.
Adequate at 8:12+ with braced gable ends. The most common shape — acceptable with proper bracing and connections.
Hip variant with no ridge. Outstanding all-direction wind resistance. Common on cupolas and observation towers.
Complex but strong — multiple hip sections eliminate large gable exposures. Valleys need careful flashing.
At 4:12 or below with gable ends, this is the most vulnerable common residential shape in high-wind events.
Upper flat section creates significant uplift vulnerability. Requires additional fastening and is not recommended for high-wind zones.
Hurricane Resistance: What Design Elements Make the Difference
❓ FAQ: Can roof design reduce hurricane damage risk?
Significantly — and the research is specific enough to give builders and homeowners actionable guidance. The most impactful hurricane resistant roof shapes and design features, based on post-storm engineering assessments, are: hip configuration (30–40% less damage than equivalent gable roofs in the same wind field), reduced overhang depth (shorter overhangs create less surface area for uplift pressure to act on), enhanced roof-to-wall connections (hurricane straps or clips at every rafter-to-top-plate connection), and continuous load path design (where the force path from roof to foundation has no weak connections).
For storm resistant roofing design specifically, the overhang is one of the most overlooked factors. Architectural overhangs are beautiful and provide useful shade in the Southeast — but overhang depth beyond 12 to 18 inches significantly increases the uplift force on the roof deck in a hurricane or major wind event. Every inch of additional overhang is additional leverage for the wind to peel the roof deck away from the framing. Balancing aesthetic preferences against structural risk is a legitimate design conversation that a contractor experienced in storm-resistant construction can help navigate.
| Design Feature | Wind Resistance Impact | Cost Premium | Retrofit Possible? |
|---|---|---|---|
| Hip roof vs. gable | 30–40% damage reduction | 5–8% framing cost increase | No — structural change |
| Hurricane straps / clips | Critical for roof-to-wall | $500–$2,000 (new build) | Partial — attic access needed |
| Reduced overhang (≤12”) | Significant uplift reduction | Neutral or cost-saving | No — structural change |
| Sealed roof deck (peel-and-stick) | Secondary water barrier | $1,500–$4,000 added cost | Yes — at re-roof |
| Impact-rated shingles (Class 4) | Hail resistance +significant | 10–20% shingle premium | Yes — at any re-roof |
| 6-nail fastening pattern | Wind resistance +30% vs. 4-nail | Labor only — minimal | Yes — at any re-roof |
| Gable end bracing | Moderate improvement | $300–$800 | Yes — attic accessible |
Material Selection for Storm Performance in the Southeast
The geometry of your roof is the foundation of storm performance — but the material on top of it determines how that geometry performs under actual conditions. Not all roofing materials respond the same way to wind, hail, and rain. In the Southeast, where all three are routine, material selection for wind rated roof construction deserves careful attention.
Composite performance scores for Southeast climate zone (high humidity, hail exposure, 100+ mph wind risk). IBHS and manufacturer testing data inform these ratings.
For metal roofing specifically, the combination of a hip roof configuration, standing seam panels, and proper coating maintenance creates one of the highest-performing residential roof systems available in the Southeast. Our guide on the best paint for metal roof systems explains coating performance grades and how they affect longevity after storm exposure — an important consideration for anyone investing in a premium metal system for storm resistance.
For flat or low-slope sections, managing storm water is the primary performance concern. A flat roof drainage system that cannot handle the volume generated by a Southeast convective storm will experience membrane stress and potential failure even on a structurally sound deck. Drainage design needs to account for the peak rainfall intensity of the worst storms your region sees, not the average.
The single highest-impact upgrade at re-roof time: If your existing home has a gable roof and you cannot change the structure, upgrading to Class 4 impact-rated shingles installed with a 6-nail pattern on a sealed deck (peel-and-stick underlayment) is the best storm-resistance improvement available without structural changes. The combination addresses hail vulnerability, wind vulnerability, and secondary water intrusion resistance simultaneously.
What “Wind Rated” Actually Means on a Roofing Product
When a shingle is described as “130 mph wind rated,” that number reflects a laboratory test conducted under specific conditions — not a guarantee of performance under real-world storm conditions. The wind rating is achieved under the test configuration, which includes a specific nail pattern, a specific number of nails, and installation on a specific deck type. Deviation from any of those installation parameters in the field reduces the effective rating.
What Determines Your Roof’s Actual Wind Resistance
- Nail pattern and placement — high nailing (fasteners placed above the nail strip) can reduce the effective wind resistance of a 130-mph rated shingle to as low as 60–70 mph. This is an installation quality issue, not a material issue.
- Number of fasteners — most high-wind-zone installations should use 6 nails per shingle rather than the standard 4. The difference in wind resistance is approximately 30% per shingle.
- Starter strip installation — the first course of shingles at the eave is the most vulnerable to uplift. A properly applied starter strip with continuous adhesive is what keeps the first course attached when wind pressure peaks.
- Roof-to-wall connection — the best-installed shingles on earth will not save a roof if the rafters lift off the top plate. Hurricane straps or clips at every rafter connection are the structural foundation of real wind resistance.
- Deck integrity — damaged, wet, or improperly fastened decking reduces the holding power of every fastener above it. Deck condition should always be assessed at re-roof time.
A wind rated roof construction is not just about the shingle label — it is about the entire system, installed correctly, by a contractor who understands what the wind rating actually requires.
Working With the Right Contractor for Storm-Resistant Work
Understanding storm-resistant design is useful — but translating it into an actual installation requires a contractor who has built this knowledge into their standard process. For properties across the Southeast, from a rural clarke county roofing company project to commercial roof installation tupelo and complex custom builds across North Georgia where a qualified roofing contractor athens al makes the difference, the installation details above are exactly what separates a roof that survives a major storm from one that becomes a claim.
Understanding the full roof repair cost tupelo mississippi and regional pricing for storm-resistant upgrades — Class 4 shingles, sealed decks, enhanced fastening — helps you evaluate which improvements deliver the best return for your specific exposure and budget. b & a roofing can walk you through exactly which upgrades make the most sense for your roof shape, your location, and your storm history.
Ready to Build a More Storm-Resistant Roof?
B&A Roofing installs Class 4 impact-rated systems, sealed deck assemblies, and metal roofing across Mississippi, Alabama, and Georgia. GAF Master Elite® certified. Free inspection and a clear explanation of which storm-resistance upgrades make sense for your specific home and location — no pressure, no guessing.
Get Your Free Storm Resistance AssessmentFree inspections · Class 4 & metal systems · MS · AL · GA